
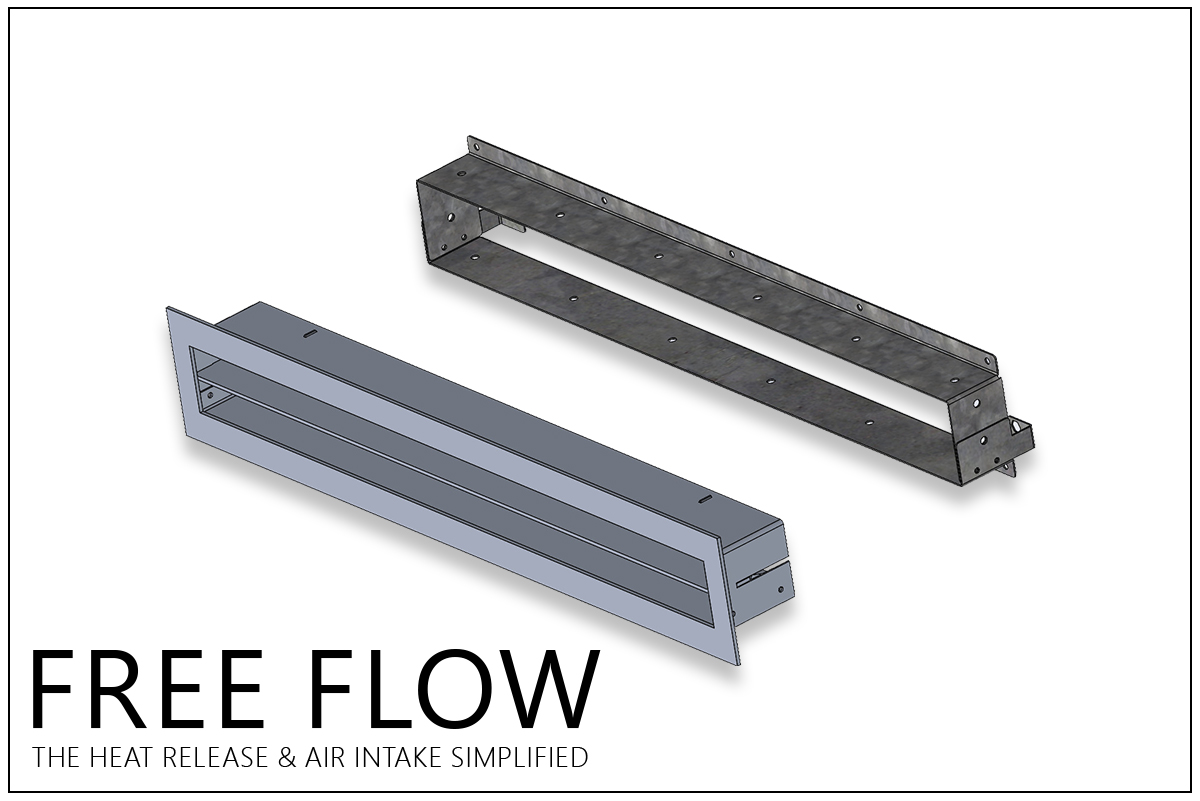
What Are Fireplace Louvers – and Why Do Builders Need Them?
Fireplace louvers are the grilles that manage two essential airflow paths in every fireplace installation: the lower air intake, which supplies air between our glass layers, and the upper heat release, which exhausts warm air from the cavity into the living space. Every direct vent indoor Flare Fireplace requires the upper heat release, with our Double Glass safety barrier specification requiring a lower air intake. Specifying the wrong size – or missing these altogether creates delays, callbacks, and costly framing changes after the fact.
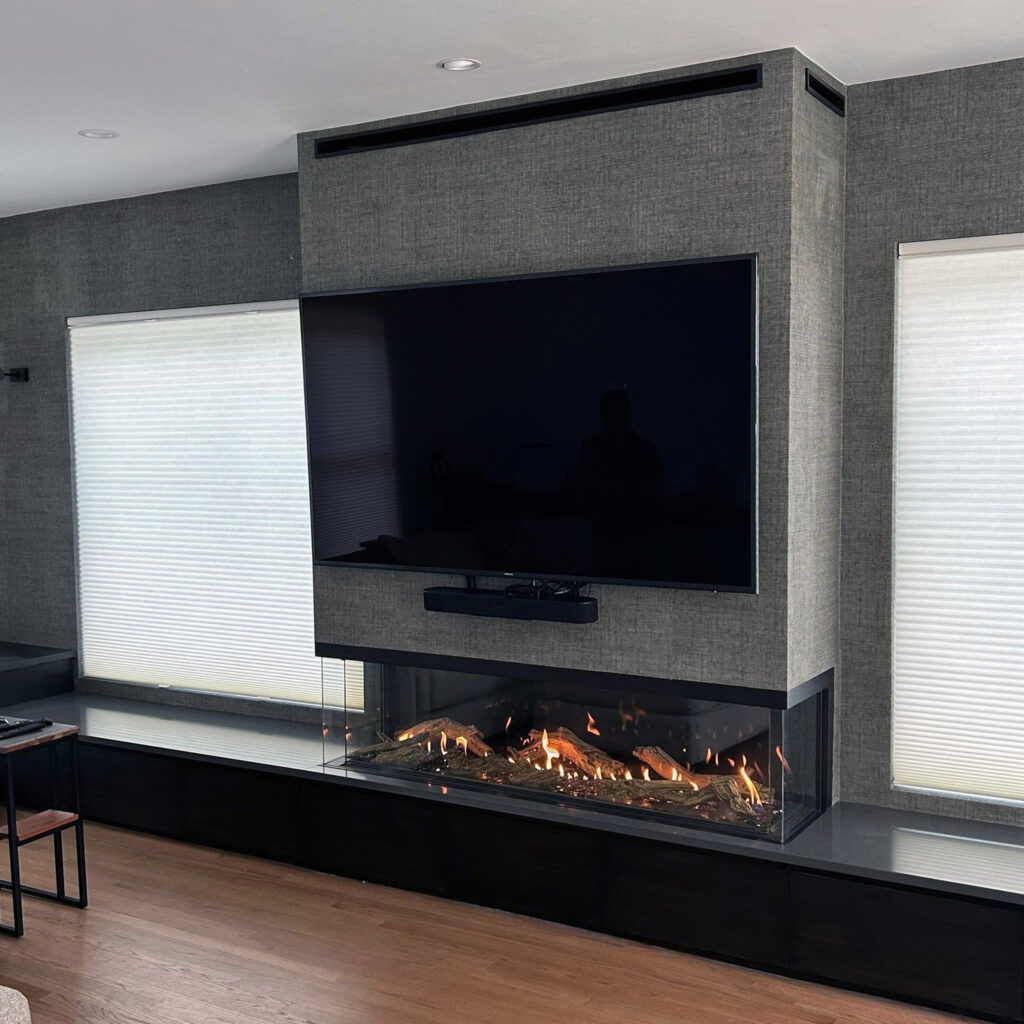
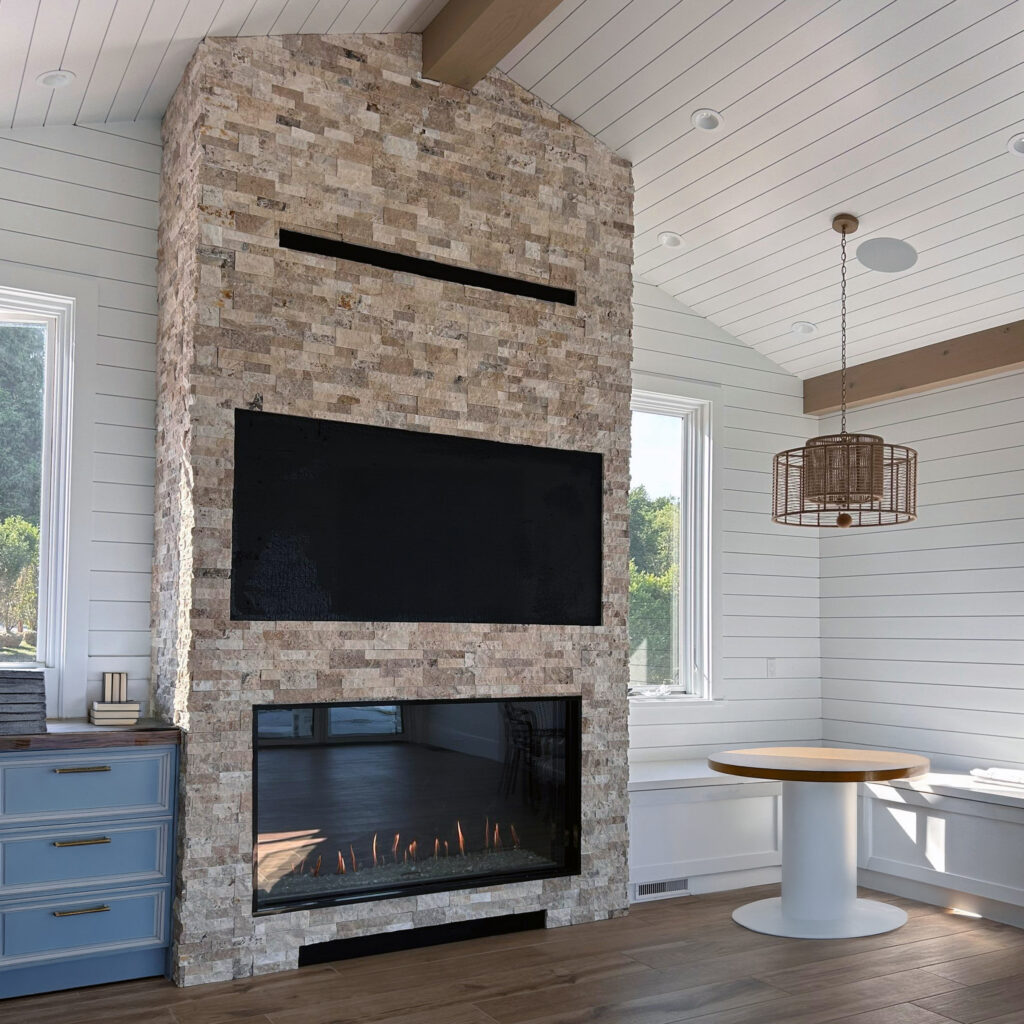
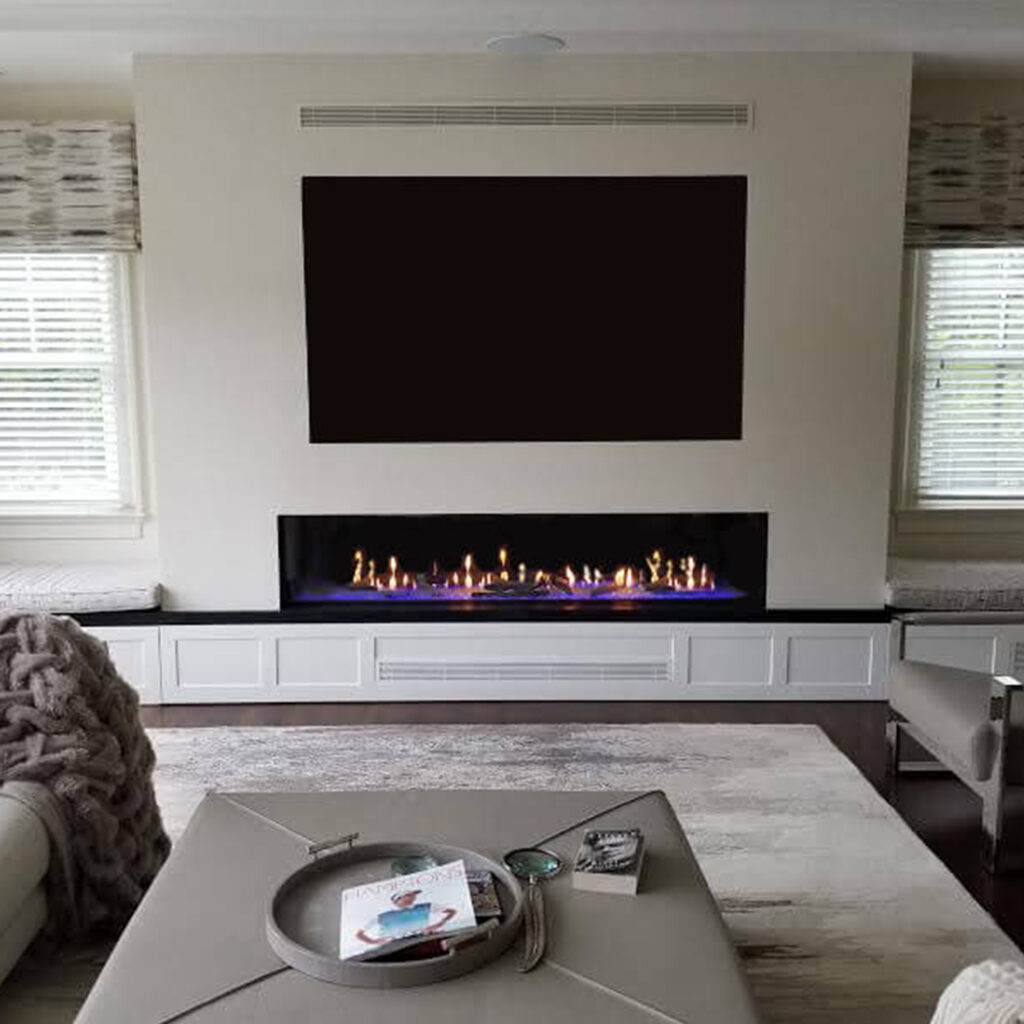
These pre-sized louvers were designed for the lower air intake and upper heat releases so builders can avoid guesswork. On most fireplace projects, the GC ends up deciding where the heat release goes, how the intake looks, and which solution actually fits the projects design. As a result, that type of guesswork slows framing and creates delays. However, our Free Flow louver system keeps it simple: the lower intake and upper heat release solution can be purchased and shipped with the fireplace, are paintable for customization, and sized to meet the required open area, so you can frame, finish, and move on. The Free Flow system turns what was once a design objection into a design opportunity.
These standardized louvers are available in 50, 70, 100, 140, and 200 SQ” free-area options and are built for all indoor Flare Fireplaces. This keep it simple solution helps architects, designers, builders, and general contractors integrate the lower air intake and upper heat release with ease. Flare provides CAD and SketchUp files for render-ready designs, plus clear framing and install manuals to make local execution seamless. Stop wasting time trying to design, integrate, and execute the inclusion of these required installation elements. Order the Flare Fireplace louvers with your next fireplace and make the questions surrounding the lower air intake and upper heat release a thing of the past.
Available Sizes and Compatibility
Flare Free Flow louvers are available in five free-area options to match the ventilation requirements of any indoor Flare fireplace model:
| Free Area | Typical Application |
|---|---|
| 50 sq in | Smaller single-sided fireplaces |
| 70 sq in | Mid-size front-facing and corner models |
| 100 sq in | Larger single-sided and see-through fireplaces |
| 140 sq in | Large format and double-corner models |
| 200 sq in | Extra-large or high-heat-output fireplaces |
When in doubt, Flare recommends sizing up. A larger louver free area keeps the cavity cooler, improves combustion airflow, and eliminates callbacks related to overheating. All louver packages ship with mounts for both the heat release and the double glass air intake and are compatible with every indoor Flare fireplace model.
Frequently Asked Questions
Can Flare fireplace louvers ship with the fireplace order?
Yes. The Free Flow louver package can be ordered and shipped together with your Flare fireplace, so builders and GCs receive everything needed for framing and finishing in a single delivery – no separate sourcing required.
What size fireplace louvers do I need?
The required free area depends on your specific Flare fireplace model. Flare provides detailed framing documentation and CAD files that specify the correct louver size for each unit. When there is flexibility, choosing a larger size keeps the cavity cooler and reduces the risk of heat-related issues.
Are the louvers paintable to match the wall finish?
Yes. All Flare Free Flow louvers come in a paintable finish, allowing them to blend seamlessly into drywall, tile, stone, or any other wall material – turning a functional requirement into a clean design detail.
Do Flare louvers work with all indoor fireplace models?
Yes. The Free Flow louver system is designed and sized for all indoor Flare fireplace models, including front-facing, corner, double-corner, and see-through configurations.
Does Flare provide installation documentation for the louvers?
Yes. Flare provides framing manuals, installation guides, CAD files, and SketchUp models for the Free Flow louver system. These resources allow architects and designers to incorporate the correct cut-out sizes into plans before framing begins, eliminating surprises on the job site.
