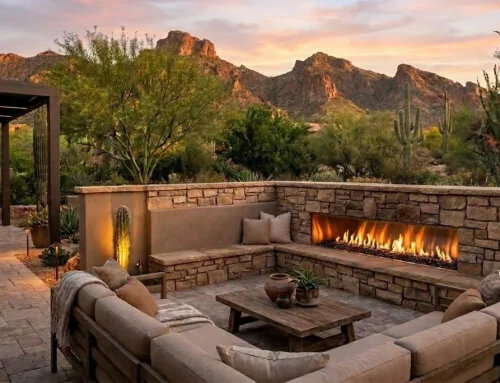
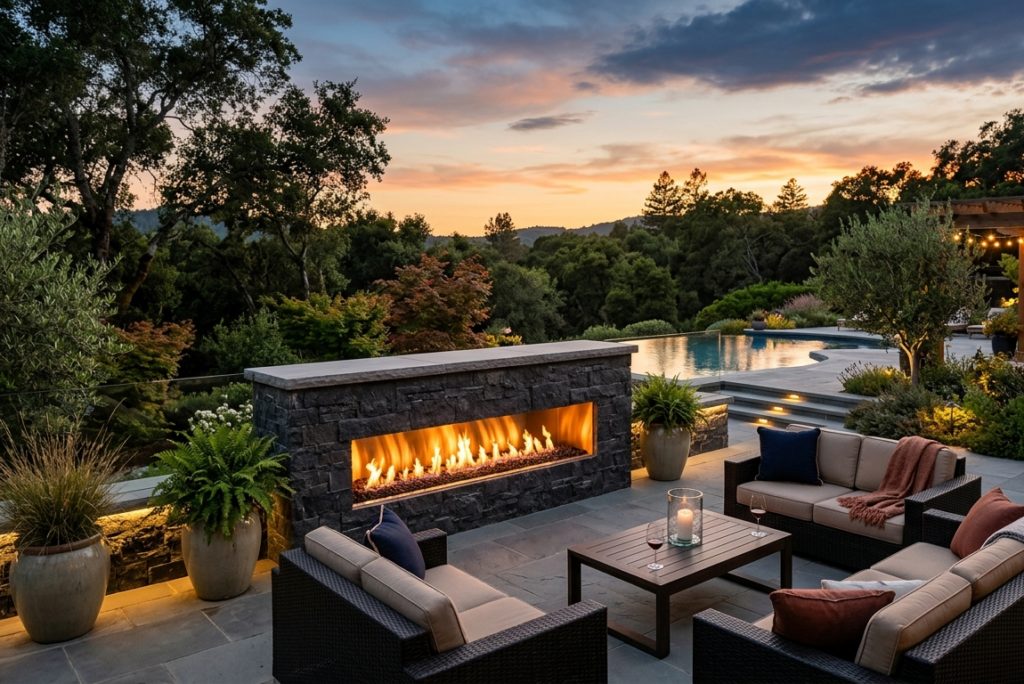
A living room tells you how big the fireplace should be. A garden does not.
Indoors, everything around a fireplace is a ruler. The ceiling is eight or nine feet up, the wall ends somewhere you can see, the sofa is a known quantity. Put the same fireplace on a terrace and all of that disappears. The ceiling is the sky, the far wall is a hedge or a view, and the only thing giving the flame any scale is the paving it sits on.
Which is why the most common regret with an outdoor fireplace is not that it came out too big. It is that it came out too polite.
This page is about that decision: how wide, how tall, and how much wall you actually need to build. For the code side of it, enclosure rules, clearances, drainage and the rest, see the outdoor gas fireplace planning guide.
Three Things Set the Size, and Only One of Them Is the Fireplace
The wall it sits in. A linear fireplace is built into something. The something has to be wider than the fireplace by more than most people budget for, which is the next section.
How far away people sit. Outdoor seating is usually further apart than indoor seating, because there is room for it to be. A fire that reads well from six feet can vanish from fourteen.
What is behind and around it. A fireplace set into a long stone wall competes with that wall. One at the end of an open lawn competes with the whole garden. The bigger the surroundings, the more the fire has to do to hold its own.
The Number Nobody Quotes: a 50-Inch Fireplace Needs 61 Inches of Wall
Model names in this category are approximate, and they describe the glass rather than the hole in your wall. Here is the whole Flare outdoor front-facing range with the three numbers that matter:
Outdoor Gas Fireplace Size Chart
| Model | Glass you see | The unit itself | Framed cavity required |
|---|---|---|---|
| 50″ | 52 7/8″ | 56 13/16″ | 60 13/16″ |
| 60″ | 61 9/16″ | 65 1/2″ | 69 1/2″ |
| 70″ | 69 7/16″ | 73 3/8″ | 77 3/8″ |
| 80″ | 79 11/16″ | 83 5/8″ | 87 5/8″ |
| 100″ | 97 13/16″ | 101 3/4″ | 105 3/4″ |
Read the first and last columns together. A fireplace called a 50 needs a framed opening of nearly 61 inches: almost eleven inches more than its name suggests. That margin narrows as the models get bigger, down to about six inches on the 100, so the name understates the wall by somewhere between six and eleven inches depending on size. What stays constant is the relationship between the box and the cavity: 2 inches of framing clearance at each side, four inches in total, on every model in the range.
If the fireplace sits in an alcove with walls returning on both sides, there is more to find. The alcove has to be at least the fireplace width plus 12 inches, and the opening needs 6 inches of clearance to each side wall. A wall that looked ample on the drawing can turn out to be exactly one model size too short, and that discovery usually arrives after the blockwork.
So the useful order of operations is backwards from how people normally do it: measure the wall you can build, subtract what the framing needs, and let that tell you which model you are actually choosing between.
Height: the Quiet Half of the Decision
Every Flare outdoor model comes with a 16 inch or a 24 inch opening. It is worth more thought than it usually gets, because outdoors it changes the fire more than it changes the wall.
The width of the framed cavity is identical for both. What changes is height: the cavity goes from 31 3/8 inches to 39 1/4 inches, and the unit from 27 3/8 to 35 1/4. About eight inches, in a dimension nobody is short of on an exterior wall.
What you get for it is a flame with vertical room to move. At 16 inches the fire reads as a bright line. At 24 it reads as a body of flame, and at a distance, across a pool or a lawn, a body of flame survives where a line thins out. If the fireplace is going to be viewed from more than about twelve feet, the taller opening is usually the better spend, and it costs nothing in wall width.
Sizing by Situation
Widths below are recommendations rather than requirements. Every one of them assumes you have checked the framed cavity in the table above against the wall you can actually build.
A patio against the house
The most forgiving case, because the house is still supplying some scale. The fireplace usually sits in a wall you are already building, and seating is close. This is the one situation where a 50 or 60 does not look underfed.
Typically 50″ to 70″, either opening height.
A freestanding wall in the garden
The hardest case, and the one people undersize most. A standalone wall at the far end of a lawn has nothing next to it, so both the wall and the fire are judged against the whole garden. Go wide, go tall, and be aware that the wall itself will want to be considerably wider than the fireplace for the composition to look deliberate.
Typically 80″ to 100″, 24″ opening.
A pool surround
Water doubles everything, including the flame, which is the best free upgrade in outdoor design. It also sets the viewing distance for you: the fireplace will mostly be seen from the far side of the pool, which is a long way. Size for that distance, not for the two chairs beside it.
Typically 70″ to 100″, 24″ opening.
A rooftop terrace
Open sky on every side, the least reference scale of any location, and usually the most wind. A long low fire tends to disappear up there. Height helps more than width, though ideally you want both.
Typically 70″ to 100″, 24″ opening, and read the wind section of the planning guide before fixing the position.
Built into an outdoor kitchen run
Here the fireplace has neighbours: cabinetry, a grill, a counter with a known height. Those give scale back, so a smaller unit holds up. The thing to match is the run itself. A fireplace noticeably shorter than the counter beside it reads as an appliance rather than a feature.
Typically 50″ to 70″, 16″ opening if it sits at counter height.
A covered outdoor room
A ceiling returns, so indoor instincts start working again and the fireplace can be smaller. The catch is that a roof is exactly what triggers the enclosure rules, so confirm the space still qualifies as outdoors before you settle on anything. That is the 30 percent question in the planning guide.
Typically 60″ to 80″, either opening height.
Don’t Size an Outdoor Fireplace for Heat Alone
Output does climb with width. Across the front-facing range on natural gas it runs from 54,400 BTU at 50 inches, to 75,000 at 70, to 105,000 at 100.
Outdoors, though, most of that leaves. There is no room to hold it, and on a breezy evening the useful warmth is radiant heat reaching the people closest to the opening rather than anything you could call heating. That is not a failing, it is what an outdoor fire is. It does mean the honest reason to go wider is that it looks right, and the heat is a bonus that arrives with it. If you need people genuinely warm on a cold terrace, the answer is seating position and a wind-sheltered spot, not another twenty inches of burner.
What You Cannot Change Later
Both of the decisions on this page are framing decisions, and framing happens early.
Width is set by the cavity. Opening height is set by the cavity. Neither is a finish that can be revisited when the surround goes on, and outdoors there is no version of this where you open up a wall discreetly. The stone is the wall.
Which is the whole argument for spending an hour on it now: an outdoor fireplace is one of very few things in a garden that cannot be moved once it exists.
Common Questions
How big should an outdoor fireplace be?
Wider than you would choose indoors. Outdoors there is no ceiling or side wall giving the fire scale, so it has to hold its own against the whole space. As a rough guide: 50 to 70 inches against the house or in an outdoor kitchen, 70 to 100 inches for pools, rooftops and freestanding garden walls.
How much wall does an outdoor fireplace need?
More than the model name suggests. A 50 inch unit needs a framed cavity of about 60 13/16 inches, roughly eleven inches more than its name; on the 100 the margin is about six inches. Work from the dimension drawing for the model rather than from the number in its name. In an alcove, allow the fireplace width plus 12 inches, with 6 inches from the opening to each side wall.
Is the model number the size of the glass?
Roughly. A 50 has 52 7/8 inches of visible glass and a 56 13/16 inch body. The name is a category, not a measurement, so specify from the dimension drawing rather than the name.
Should I choose the 16 inch or the 24 inch opening?
The framed cavity is the same width either way, and about eight inches taller for the 24. If the fireplace will be seen from more than about twelve feet, or sits outdoors with open sky behind it, the taller opening usually reads better.
Will a bigger outdoor fireplace heat the space?
It will produce more heat, from 54,400 BTU at 50 inches up to 105,000 at 100 inches on natural gas, but outdoors most of it disperses. Choose the size for how it looks and where people sit, and treat the warmth as a benefit rather than the specification.
Can a bigger fireplace be fitted later?
Not without rebuilding. Width and opening height both change the framed cavity, so they are decided before the surround is built rather than after.
Start With the Wall
Measure what you can build, subtract the framing requirement, and choose from what is left. Then compare that size with the next model up on the actual elevation – outdoors, scale is much easier to underestimate than it is indoors.
Flare builds 50 outdoor models across five configurations, from 50 to 100 inches, in both opening heights. Dimension drawings and framing guides for every one of them are in the Outdoor Fireplace Specification Center. See the full outdoor range, work through siting and code in the planning guide, or find a dealer who can check the wall with you before it is built.
Dimensions on this page are from the Flare vent-free front-facing framing guides and are given for planning. Confirm against the drawing for your specific model and configuration before construction.