

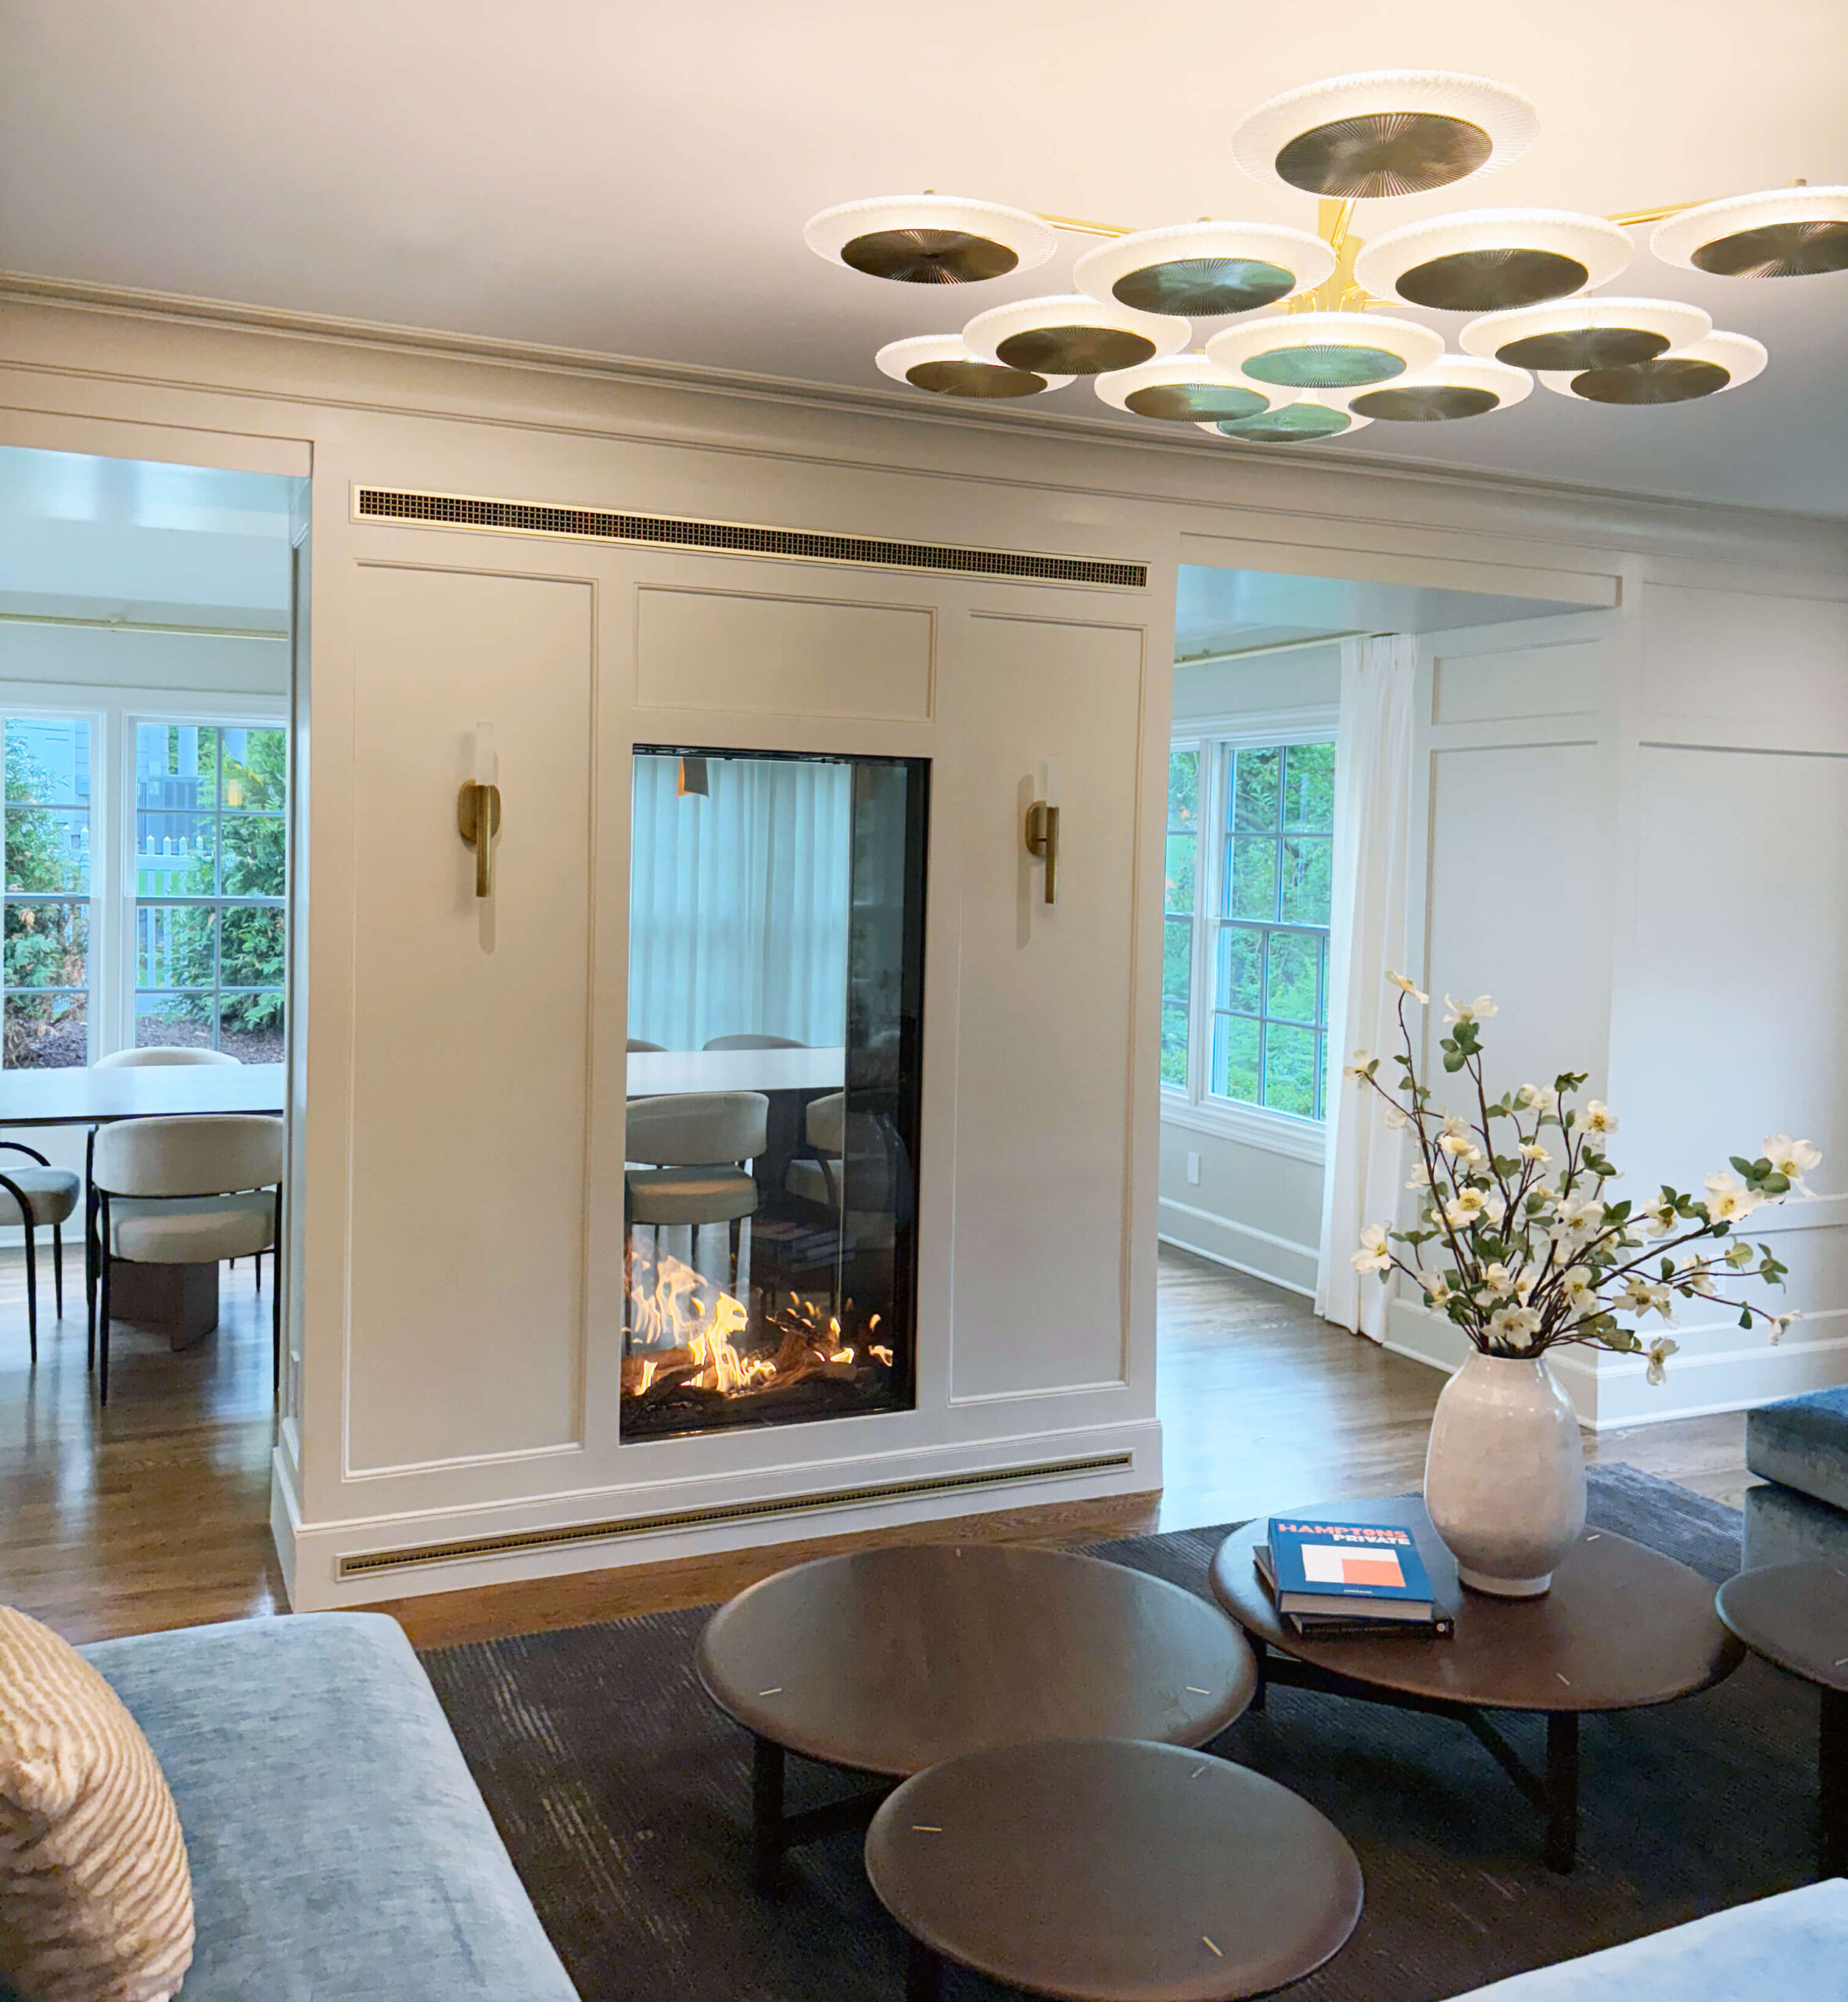
Most fireplaces are something you look at. A double-sided fireplace is something you look through.
That single difference changes every decision that follows. Set into the wall between two rooms, it stops being a fixed point on one wall and becomes an opening between two spaces, a window with a fire in it. You see the flame, and past the flame, you see the room beyond: someone at the kitchen island, the light from a far window, the shape of the space you are about to walk into.
Which raises a question almost nobody asks before they build one, and everybody notices afterwards: how much of the next room do you actually want to see?
A single-sided fireplace asks where you want to sit. A double-sided one asks how you want two rooms to relate to each other.
The part that decides everything: glass height

A double-sided fireplace, also called a two-sided, two-way or see-through gas fireplace, is a single firebox with glass on both faces. One flame, visible from two rooms. Because it sits in the wall between them, the height of that glass does two jobs at once: it frames the fire, and it frames the view through to the other side.
Most linear gas fireplaces offer one opening height, and it is usually a narrow one. That works against a solid wall with nothing behind it. Between two rooms it produces a letterbox: a beautiful line of flame, and a glimpse of someone’s knees. Flare builds see-through fireplaces in three heights, and the choice matters more here than anywhere else in the range.
The line of fire
The classic linear proportion. Long, low, graphic. You see the flame clearly and a narrow band of the room beyond. Right when the fireplace is the feature and the connection between rooms is a bonus.
The two rooms connect
The opening reads as an opening. Standing in one room you can see who is in the other, where the light comes from, how far the space runs. The fire stops being a line and becomes a volume.
A window with a fire in it
The largest uninterrupted opening between two spaces in the Flare range. At this height the wall stops reading as a wall and becomes an architectural aperture that happens to contain fire.
SAME BURNER. SAME FLAME. SAME FOOTPRINT. WHAT CHANGES IS HOW MUCH YOU SEE THROUGH.

Where to put one: six room pairings
Every one of these works. What changes between them is the width you want, the height you need, and how much of the second room you are willing to give away.
Kitchen ↔ living room
The most requested pairing, and the one that benefits most from height. Open-plan kitchens are usually the brightest room in the house; a taller opening carries that daylight into the living space, so the fireplace works during the day and not only at night. Cooking on one side, conversation on the other, in contact without a full view of the washing up.
SUGGESTED · 60″–80″ WIDE · 24″ OR 30″ GLASS
Living room ↔ dining room
The classic room-divider case: two rooms used at different times of day that want to feel like one space when you entertain. A wide, low opening suits it: the fire runs the length of the table sightline. If the rooms sit on different levels, or the ceiling drops between them, going taller helps the opening read as deliberate rather than squeezed.
SUGGESTED · 70″–100″ WIDE · 16″ OR 24″ GLASS
Bedroom ↔ ensuite
The most indulgent version, and the one people are most nervous about. The concern is always privacy, and it is worth being honest: a see-through fireplace between a bedroom and a bathroom is a window, and it will behave like one. Plan it accordingly. Placement solves it. Set the opening so it looks across the bath rather than at it, and the fire becomes the view from the tub and from the bed at the same time.
SUGGESTED · 45″–60″ WIDE · 16″ OR 24″ GLASS
Living room ↔ covered patio
Indoor to outdoor, through the wall. The fireplace extends the season on the patio and gives the inside room a focal point that connects to the garden rather than turning its back on it. This pairing has its own requirements, since the outdoor face is exposed to weather and to different clearance rules, so it is worth planning early rather than late.
SUGGESTED · 60″–100″ WIDE · OUTDOOR KIT REQUIRED
Entry ↔ living room
A double-sided fireplace in an entry wall does something no other feature does: it gives you fire as the first thing you see when the door opens, without handing over the whole living room before your guests have taken their coats off. Narrower widths work here, or turn the opening on its side altogether, which is where the Passage comes in.
SUGGESTED · 30″–50″ WIDE · 24″ OR 30″ GLASS
Living room ↔ study or snug
The quietest of the six and often the most successful. A small room off a large one, sharing a fire, with enough visual connection that the small room does not feel like a cupboard and enough separation that it still feels like a retreat.
SUGGESTED · 45″–60″ WIDE · 16″ GLASS
One more shape: the vertical see-through


Everything above assumes a horizontal opening. The Passage turns it on its side. It is the same idea (one firebox, glass on both faces, a window between two rooms) built as a vertical slot rather than a horizontal band: 30 inches wide by 60 inches tall.
Where a linear see-through gives a wide, low view across a room, the Passage gives a tall, narrow one that runs from below the eye to well above it. That suits walls a linear fireplace cannot use: a narrow pier between two openings, the end of a galley kitchen, an entry wall with height but no width. It also stands freestanding in the middle of a room, or takes the outdoor kit to carry the connection through to a patio.
PASS ST-30-EH · 30″ WIDE × 60″ TALL VIEWING WINDOW · SEE-THROUGH, FRONT FACING OR OUTDOOR
Practical things worth knowing
It is one appliance, not two
A single direct-vent firebox serves both faces, drawing combustion air from outside and sealing the firebox from both rooms. One gas line, one flue, two rooms warmed.
The wall has to be built for it
A double-sided fireplace needs more depth than a single-sided one, and the framing has to be right before anything else happens. Flare publishes wood and metal framing guides for every glass height, plus full dimensions, CAD, SketchUp and Revit files for all 21 see-through models.
Both faces can be cool to the touch
The optional cool-touch double glass gives a safe surface without needing a power vent, worth specifying when the fireplace sits at low level in a family space, or between a bedroom and a bathroom. If you want the firebox itself to change character with the room, multicolor LED lighting is available across the lineup.
Decide the height before the wall goes up
This is the one that catches people. Width can often be adjusted late. Glass height cannot. It changes the framing, and by then the wall exists.
Sizing, briefly
Flare see-through fireplaces run from 30 to 100 inches wide, in all three glass heights, 21 models in total, one of the widest see-through ranges available. As a starting point:
Get the pairing right, get the height right, and the wall between two rooms stops being a barrier and starts being the best thing in the house. When you are close to deciding, a Flare dealer can walk the framing and the glass height with you before anything is built. Find a dealer near the project.
Decide the height before the wall goes up.